Daniel Siew Start My Property Review

Private Feng Shui Consultation · New Homes & Floor Plans

Set the right direction
before design begins.

Daniel Siew personally reviews your property's orientation, floor plan and key room placements, so the important Feng Shui decisions are considered before your architect or designer finalises the design.

Start My Property Review

Reviewed personally · Presented over private Zoom

Scroll

Fixed fee

USD 1,000

Preparation

Within 5 business days

Consultation

Private Zoom

Follow-up

1 revised-plan check

Daniel Siew reviewing a plan with a developer on site in Glasgow, Scotland
Consultation in Glasgow, Scotland with a developer

01 — The Consultant

Personally reviewed
by Daniel Siew.

Every property is reviewed personally by Daniel. The process is remote for convenience, while the assessment, recommendations and presentation are handled directly by Daniel from beginning to end.

Your consultation is never outsourced, passed to a junior reviewer, or generated by AI.

Daniel Siew

02 — The Process

How the consultation works.

Six steps from submission to your private consultation, followed by one revised-plan check where applicable.

Ink drawing of a bonsai
Shaped early, with patience — the same principle applies to a home.
  1. 01

    Choose your consultation time

    Select an available Zoom appointment, checked live against Daniel's calendar. Your local time and Malaysia time are shown side by side.

  2. 02

    Confirm your booking

    Complete the secure USD 1,000 Stripe payment to confirm your selected appointment.

  3. 03

    Share your property with Elara

    Daniel's assistant Elara contacts you personally by WhatsApp to collect your floor plan, photographs, walk-through video and main-door direction.

  4. 04

    Daniel prepares your study

    The complete property information is studied personally over approximately five business days once received.

  5. 05

    Private Zoom presentation

    Daniel presents the findings, explains the recommendations and answers your questions directly.

  6. Where applicable

    Revised-plan verification

    If your property is being designed or renovated, one revised floor plan can be reviewed after your architect applies the recommended changes.

03 — What to Prepare

Everything Daniel needs can be prepared from your phone.

You do not need professional equipment or perfectly scanned drawings. Five simple items are enough to begin.

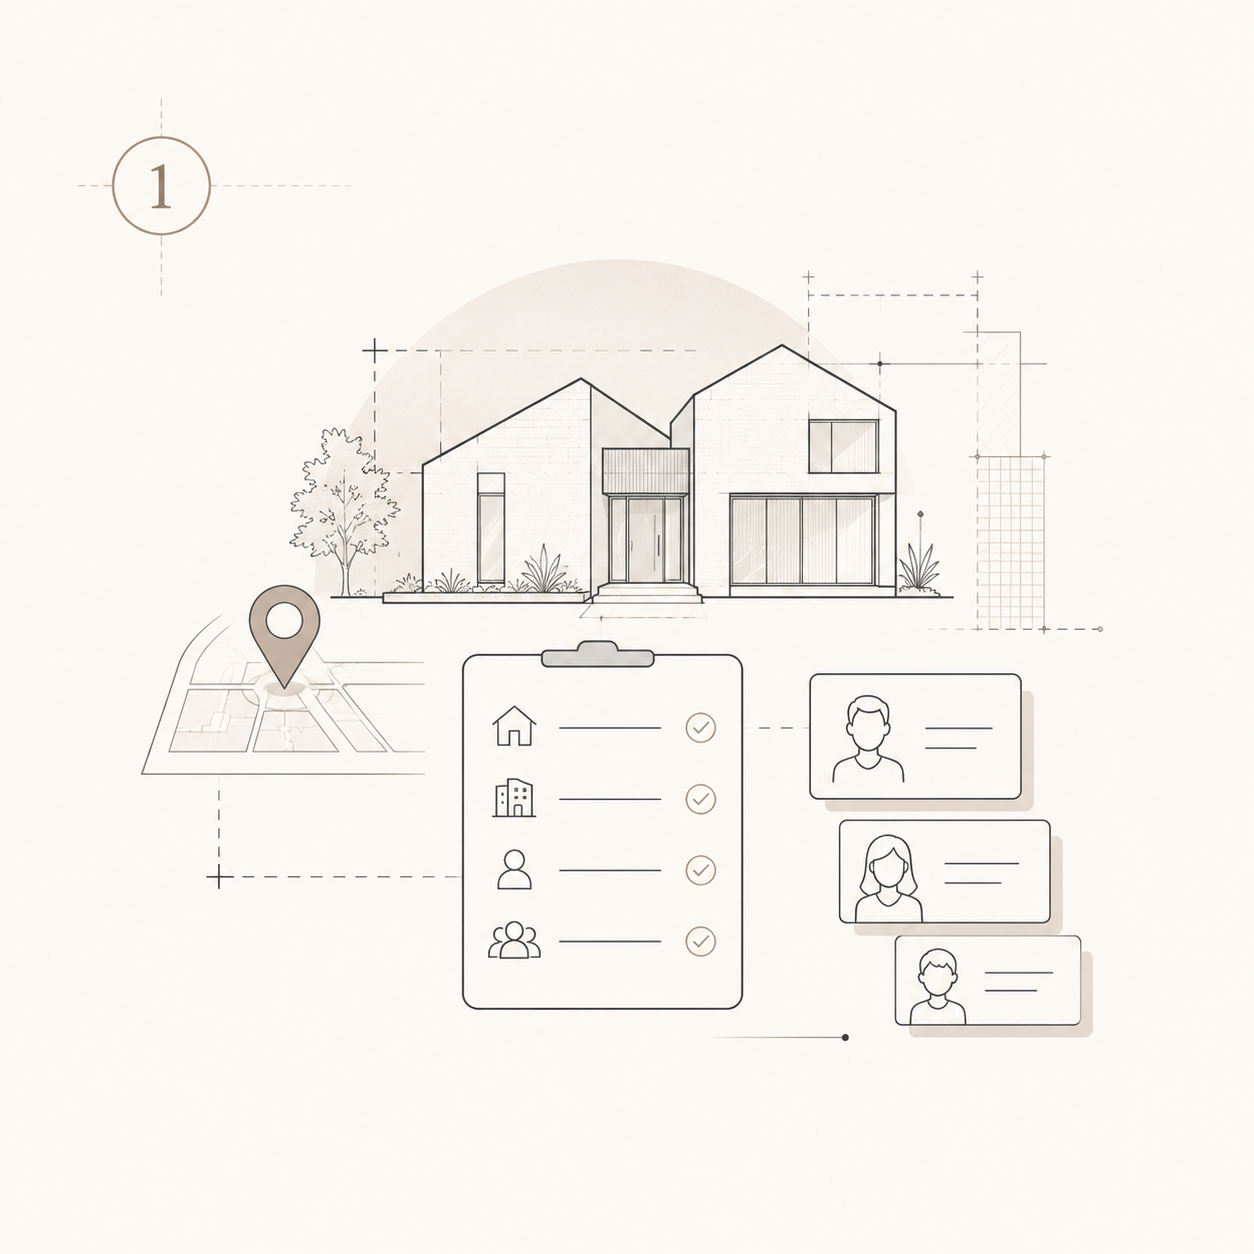
Property and occupant details

Step One

Property and family details

Share the property address, project stage, and basic information about the main occupants.

Details +
  • Full property address or plot reference
  • Project stage — land, design, build or renovation
  • Birth dates of the main occupants
  • Who will use which bedroom, if already decided
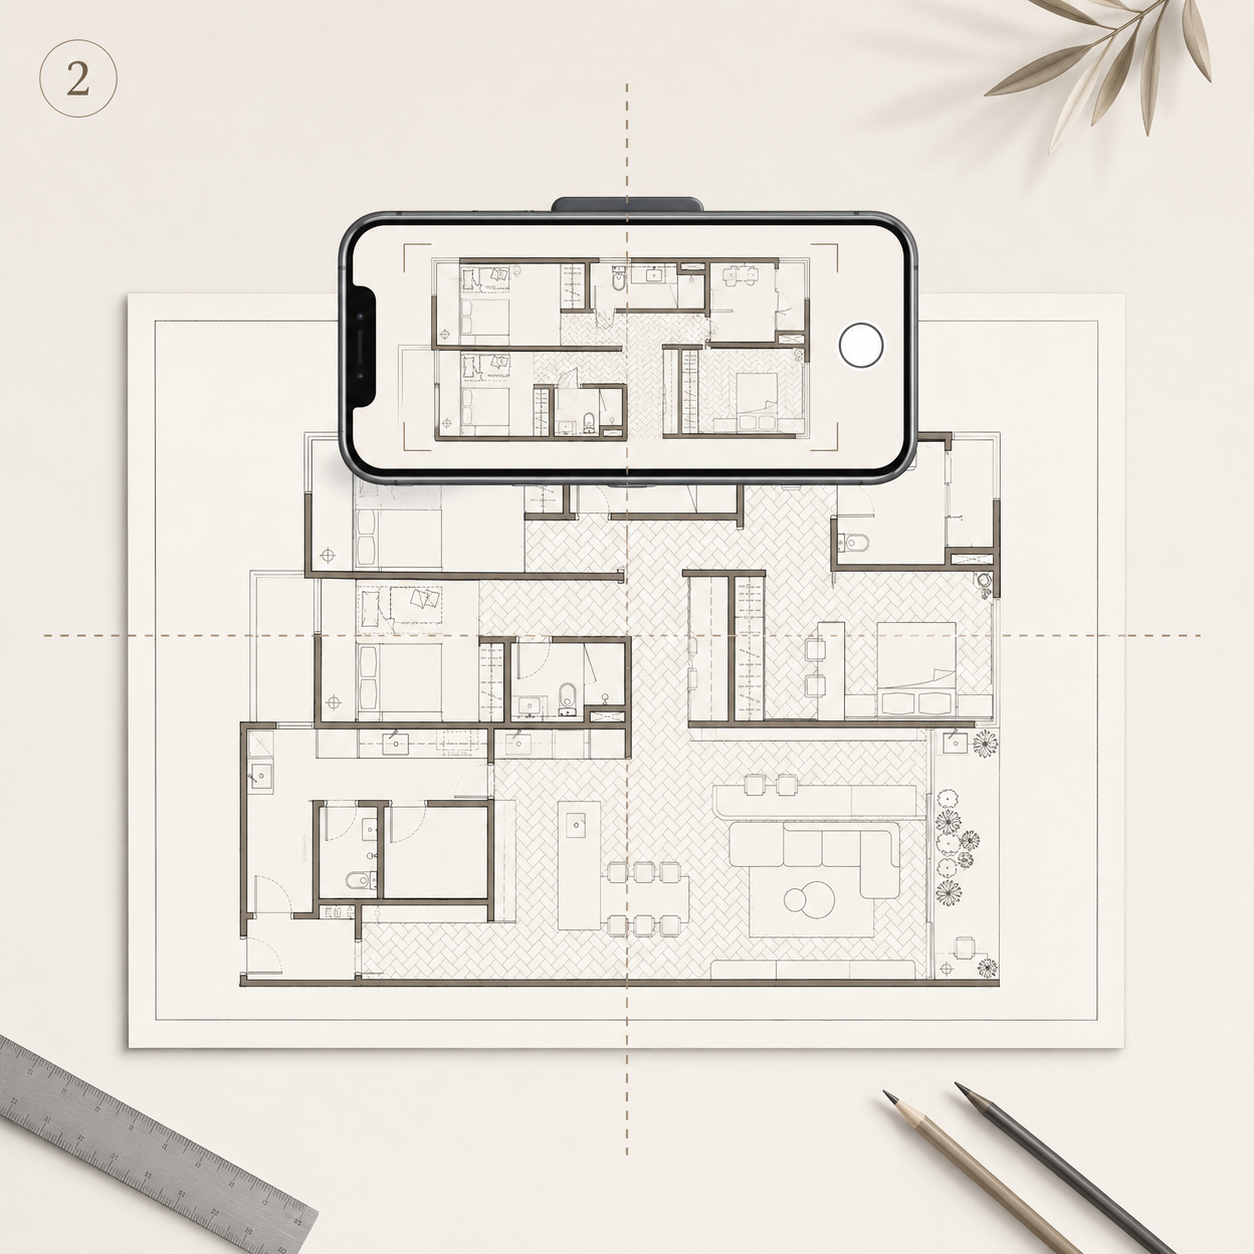
Floor plan photographed with a phone

Step Two

Floor plan

Upload the floor plan or architectural drawing. A clear phone photograph of a printed copy is fine.

Details +
  • PDF, image or architect's drawing — any format
  • All levels, if the property has more than one floor
  • Site or plot layout, if available
  • A flat, well-lit photo is enough for printed plans
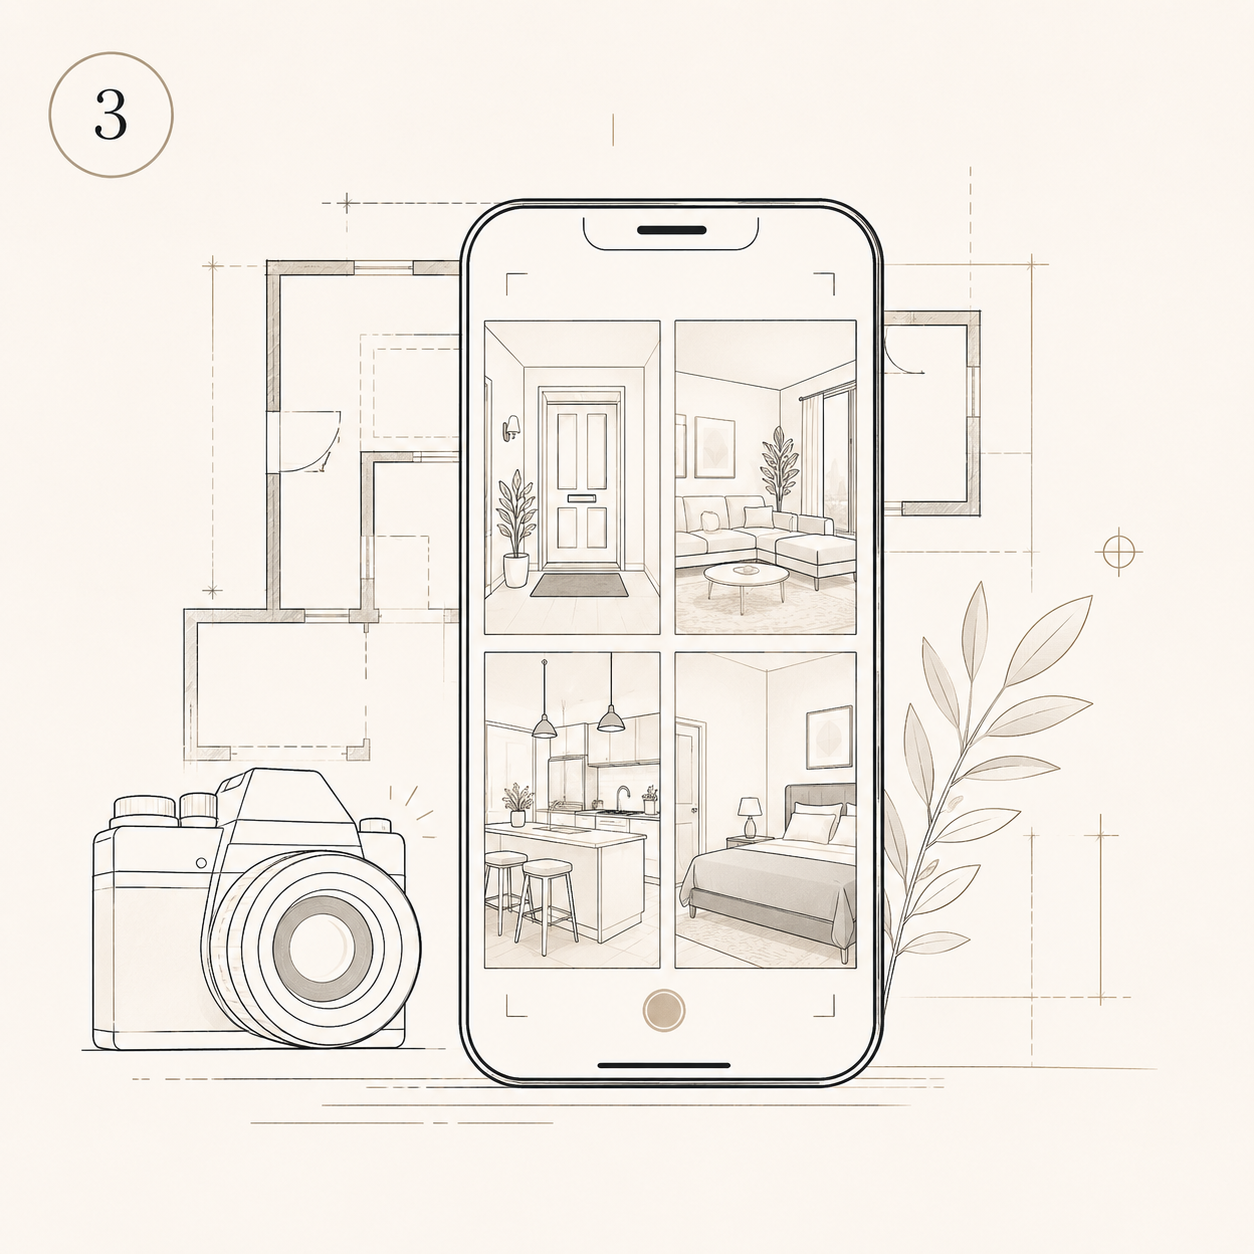
Interior photographs on a phone screen

Step Three

Property photographs

Clear photos of the entrance, living room, kitchen, bedrooms and other important spaces.

Details +
  • Main entrance, from inside and outside
  • Living, dining and kitchen areas
  • Each bedroom, including bed position if furnished
  • Staircases, and the view from main windows
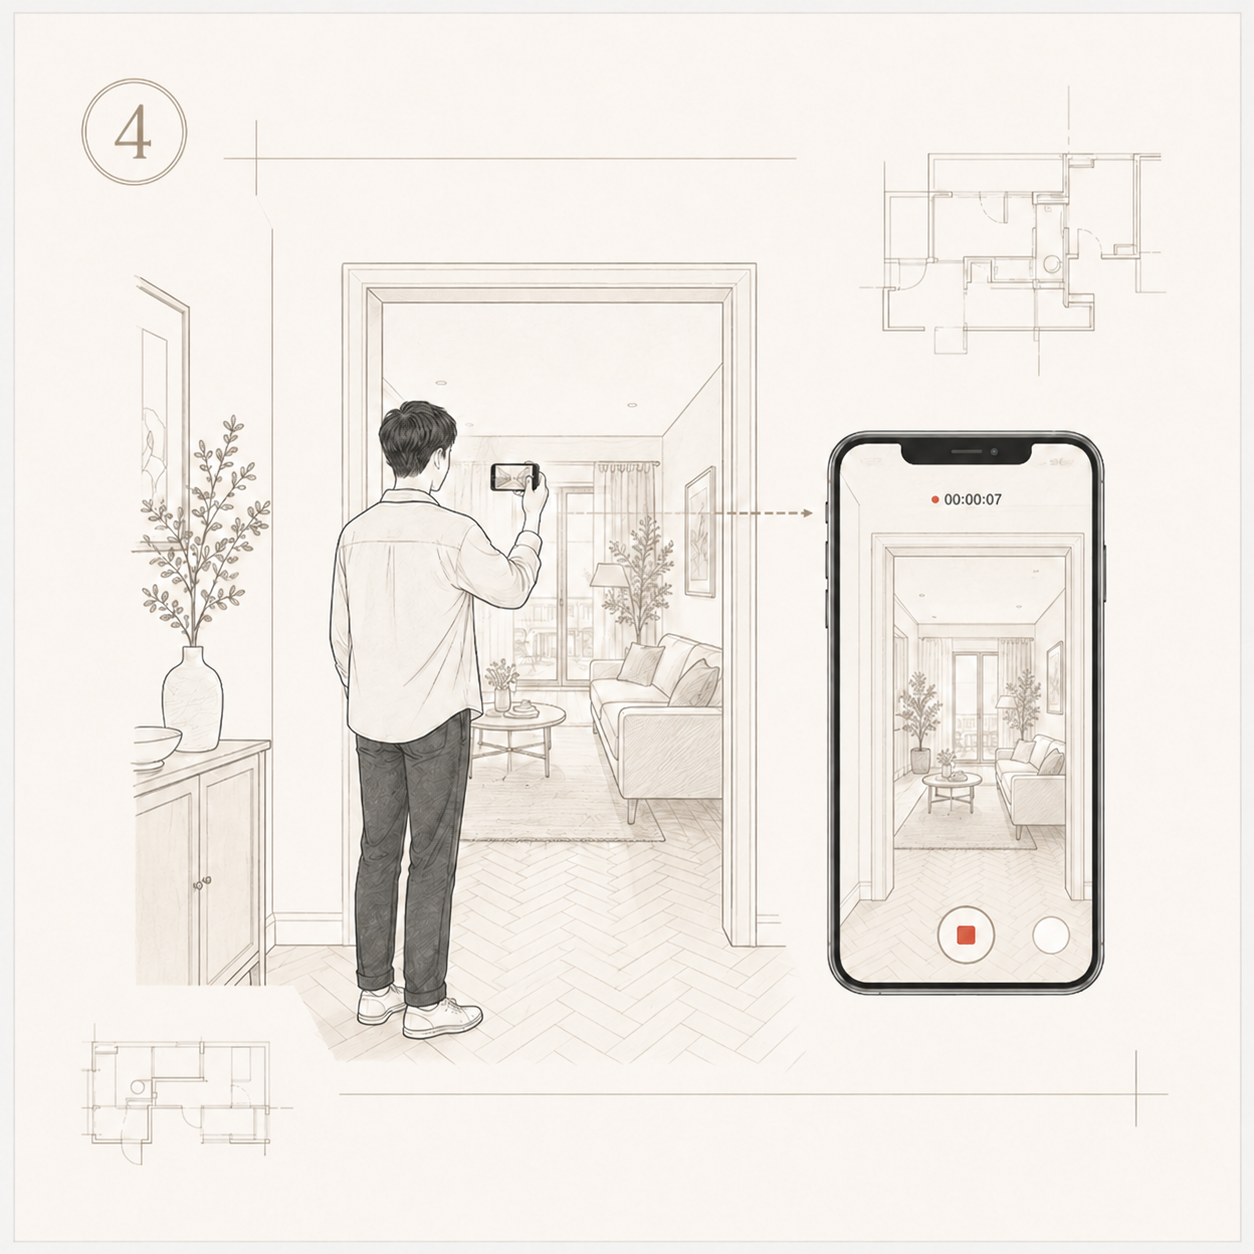
Recording a walk-through video while moving through the property

Step Four

Walk-through video

Hold the phone horizontally and record one continuous walk-through while moving slowly through the property.

Details +
  • Start outside the main door and walk in
  • Keep the phone landscape throughout
  • Move slowly through the main living spaces
  • Two to five minutes, no narration needed
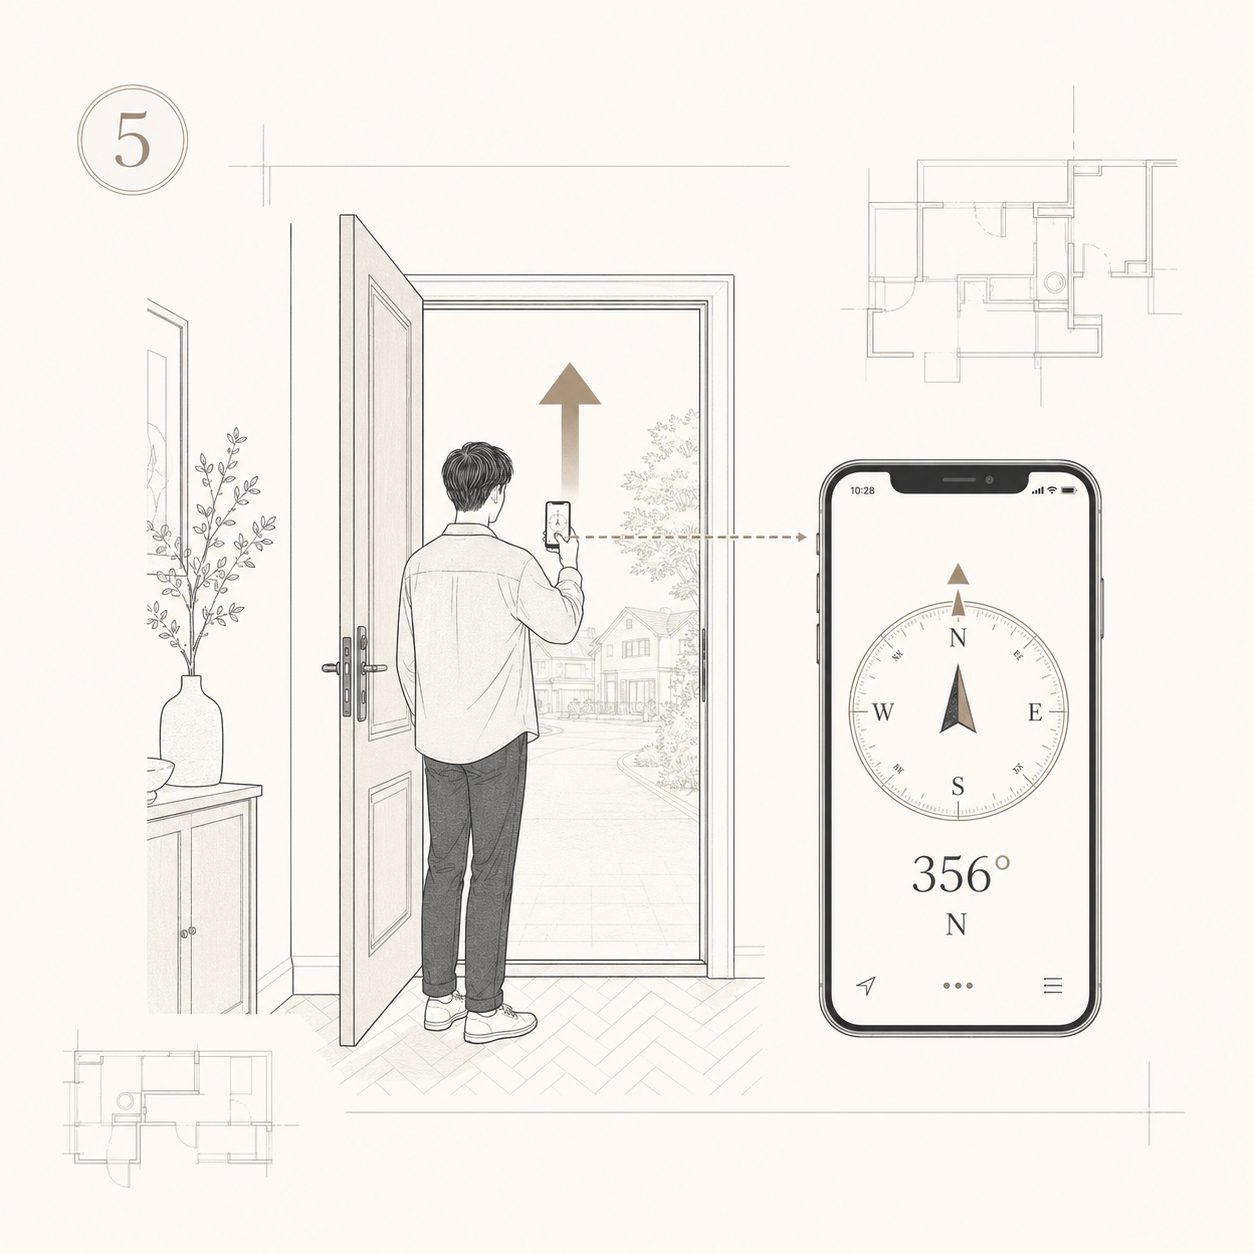
Taking a compass reading at the main entrance

Step Five

Main door direction

Stand at the main entrance, face outward, and screenshot the compass direction on your phone.

Details +
  • Stand in the doorway, looking out of the property
  • Open the compass app and let it settle
  • Screenshot the degree reading
  • Not sure? Send the address and Daniel will guide you

04 — The Study

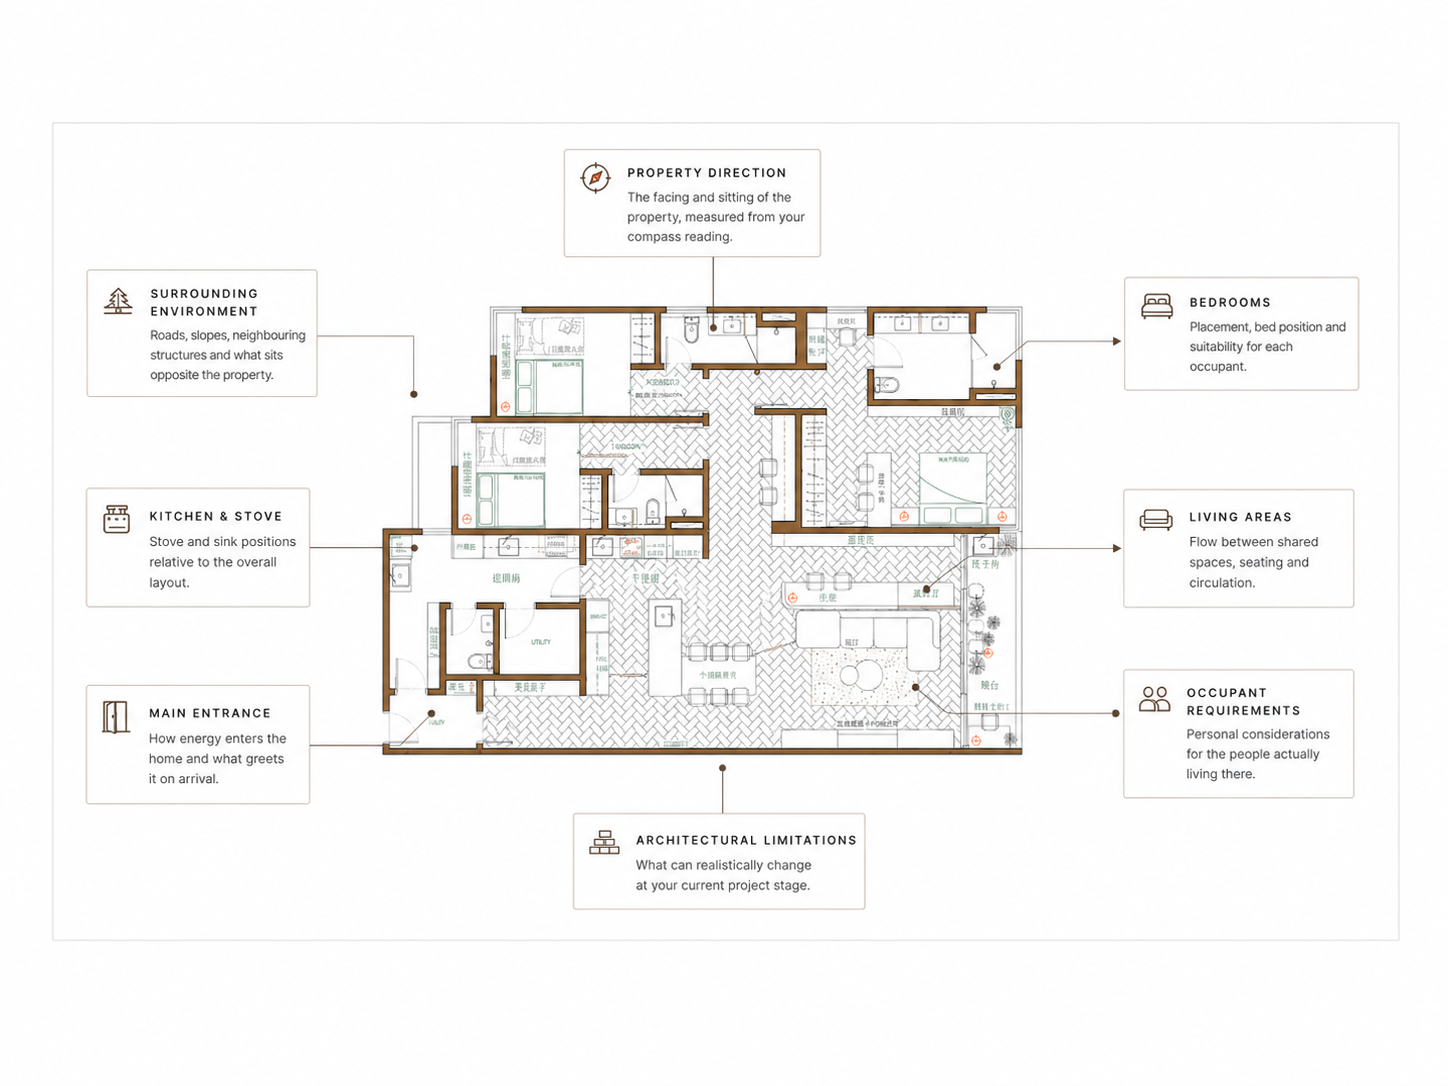
Your property is studied as one complete system.

Location, orientation, floor plan, room placement and the needs of the occupants are considered together to form one complete property strategy.

Annotated floor plan showing the layers of the property study

Eight review layers, read together as one study

05 — What You Receive

Personal Property
Planning Review

  • 01

    Personalised property review

    A study built around your property and the people living in it.

  • 02

    Annotated floor plan

    Your floor plan annotated with the placements, adjustments and recommendations that matter.

  • 03

    Written recommendations

    Clear notes you can hand to your architect or interior designer.

  • 04

    Private Zoom presentation

    A live session with Daniel to walk through everything together.

  • 05

    One revised-plan verification

    A follow-up check after your architect applies the changes.

06 — Questions

Before you begin.

Can Daniel review my property without visiting?+

Yes. The photographs, walk-through video, floor plan and compass reading give Daniel what he needs to study the property properly from anywhere in the world.

What if I only have a printed floor plan?+

A clear phone photograph is fine. Lay the plan flat, make sure the whole sheet is in frame, and Daniel will work from that.

What if I do not know the direction?+

Send what you have. If the compass reading is missing or unclear, Daniel will guide you through taking it, or work from the address and site layout.

Can my architect or interior designer join the Zoom consultation?+

Yes. Having your architect or interior designer join the session allows the recommendations to be discussed directly and translated into practical design changes.

How long does the process take?+

You choose and pay for your Zoom appointment when you book. Daniel's assistant Elara then collects your materials by WhatsApp, and Daniel typically needs about five business days to prepare once they're received.

Will Daniel personally review the property?+

Yes. Every property is studied by Daniel himself, and he presents the findings to you personally.

What happens after payment?+

Once Stripe verifies your payment, your appointment is confirmed on Daniel's calendar and you'll receive a calendar invitation. Daniel's assistant Elara will then contact you personally by WhatsApp for your photographs, walk-through video and main-door direction.

07 — Begin

Your property is easier to adjust before the design is finalised.

Choose an available consultation time below. Once your appointment is paid and confirmed, Daniel's assistant Elara will personally reach out to collect your property details.

Choose your consultation time

Every time shown is checked live against Daniel's calendar and shown in your own local time zone, with Daniel's Malaysia time underneath.

Checking real-time availability…

No consultation times are currently available. Please check back soon, or email connect@danielsiew.com.

We couldn't load live availability. Please refresh and try again.

Review your appointment

Your time

Daniel's Malaysia time

Property details, photographs and the floor plan are not needed yet — Daniel's assistant Elara will collect these personally by WhatsApp once your consultation is paid and confirmed.

Pay USD 1,000 & confirm

USD 1,000

Fixed project fee — nothing added at checkout. Daniel absorbs all card and processing fees.

Your time: —

Daniel's Malaysia time: —

Your selected consultation time is held for 30 minutes while payment is completed.

You'll be taken to Stripe's secure checkout. Your card details are never seen by this site.

Online consultationPersonally reviewed by Daniel
Start My Property Review